
TOPPING UP (COMMERCIAL) PREMISES
Possibilities of topping up (business) premises with steel frame construction
Are you a contractor, architect, property entrepreneur or property owner and do you or your client want to extend an existing (commercial) property? Then you can also go up in height. This does not take up any extra ground and with Ripstaal's lightweight steel framing, a lot is possible.
Ripstaal Steelframing is the expert in the field of steel frame construction and has extensive experience in topping up homes and business premises. In this way, you effectively create more space without having to completely overhaul the existing structure.
Based on the technical drawing, Ripstaal Steelframing makes the design and the steel profiles are made in our factory. You can then assemble the steel profiles on the basis of the construction drawing. The steel frame can then be finished into a full-fledged floor as required.
Curious about the advantages of Steel Framing when topping up a (business) building or the various package options offered by Ripstaal Steel Framing? Then read on!
Take a look at the production process from Ripstaal Steelframing
Prefab: from drawing to production
Precast construction, as mentioned, is based on Steel Framing. Production is a precise process and must be 100% calculated in advance. Therefore, we should have a Technical Drawing of your construction project. A technical drawing is usually made by an architect.
On the basis of the technical drawing, we can start the engineering process in which the building project is analysed in terms of design and construction. Here, we determine what is needed to create a suitable steel framework for your building design.
The construction process of prefabricated chalets is streamlined and efficient. In our factories, prefabricated components are manufactured with extreme precision. Strict quality controls are carried out throughout the process to ensure that the chalet meets the highest standards.
Projects completed
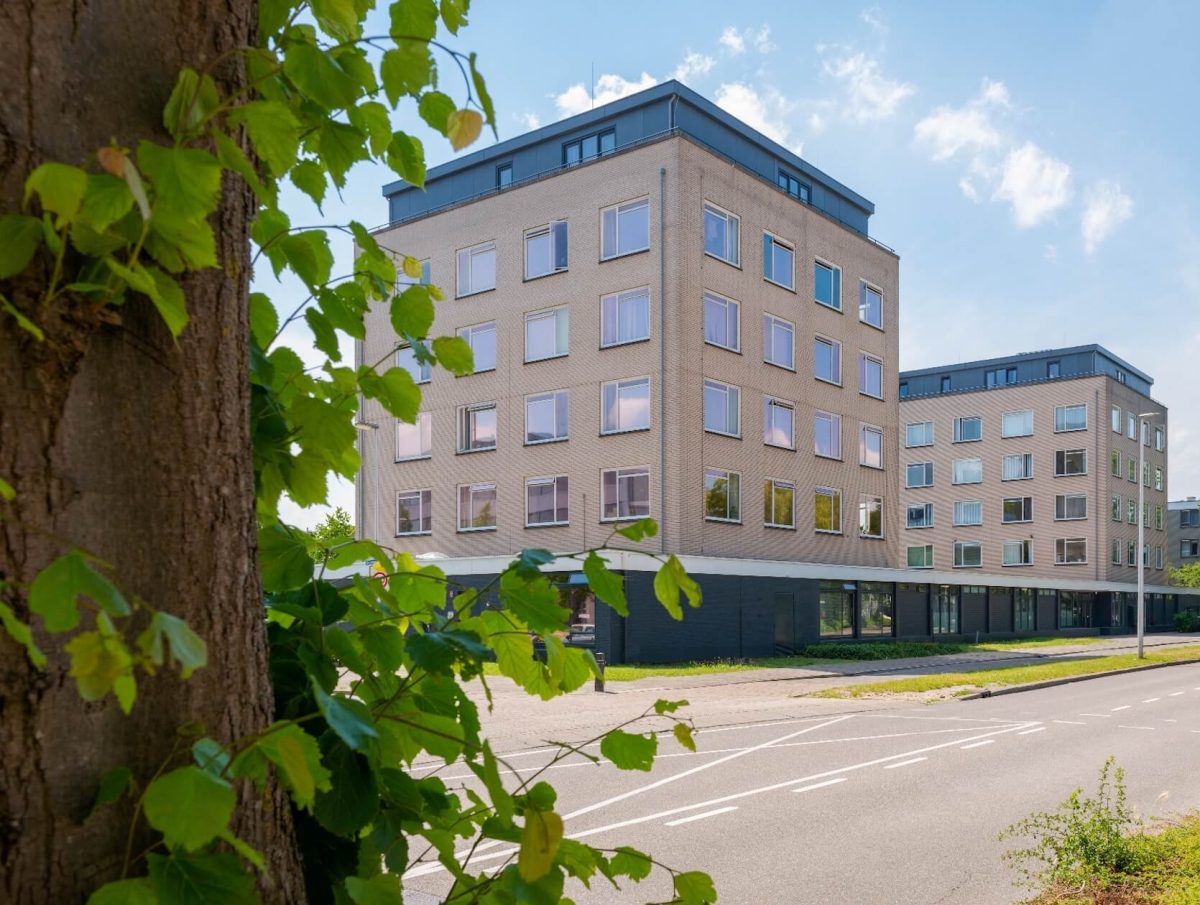
The possibilities for topping up a (commercial) building are endless. This is an example of a project where we topped up a nurses' flat with an extra storey.
Are you curious about other precast projects such as precast barns, precast houses or commercial premises?
Then check out our projects page!




Advantages of topping up a property
Every construction project requires a different approach. This depends not only on the property to be topped up, but also on the materials available and the amount of time the construction project may take.
These are also the immediate advantages of topping up a building using steel framing. Is time scarce and/or there are few tradesmen to help with construction? Then prefabricated steel-frame construction a solution and you've come to the right place at Ripstaal Steel Framing.
Short construction time on site
Fully insulated
Fast delivery time
Better for the environment
Consistent build quality
What does topping up with Steelframing cost?
What is the price of topping using Steel Framing? This is a common question and depends on a lot of factors such as;
- The size of the desired additional floor,
- The number of floors,
- Degree of finishing on delivery (see various options),
- Other choice of materials
Topping up with steel-frame construction is, compared to traditional construction, a much cheaper construction method. You can build up to 30 per cent save on the structural costs of building an additional floor. Ask without obligation more information or request a price for topping up an existing building using steel frame construction.

What else do you need to know about topping via Steel Framing?
Precast construction using Steel Framing is basically a way to set up the framework of a building quickly and easily. It does involve some (computational) work. The steel frame must be engineered to fit the existing building. The frames are then drawn in a 3d drawing programme. This drawing is fed into the machine, which then turns them into custom-made cold-formed C sections.
However, the frame of the building should be finished inside and outside. Consider, for example, cladding and roofing on the outside and, for the inside, plumbing, electricity and wall finishing. With Ripstaal Steelframing, you can choose from the following options:
With this option, we deliver loose profiles that have not yet been assembled. This means that you receive a kit that has to be fully assembled on site. We provide this kit with an installation drawing showing how to assemble the frame including the necessary screws. This allows you to quickly and easily assemble the steel frame.
If you want to save a bit more time on site, it is possible to order partially assembled frames. Here, we make complete frames that are then easily attached to each other. All frames are numbered and, using an installation drawing, the steel frame is quickly assembled. The necessary screws are also supplied for mounting the steel frame.
With this option, we not only provide complete frames that are easy to assemble. This is because we also provide these frames with exterior cladding, which is a single-sided 18 or 12 mm chipboard. This makes it possible to quickly and easily install internal piping, insulation and a vapour control layer before completely sealing the wall. This option also includes the necessary screws for mounting the steel frame.
More information
Are you considering a sustainable and cost-effective construction method for your business premises? Steel frame construction is ideal for topping up or (re)constructing offices or other business premises. Request information or a quotation with no obligation via our interactive form. Note: for companies only.
Why Ripstaal Group?
At Ripstaal, we combine prefabricated construction with the advantages of Steel frame construction. The benefits are;
- Light construction. Steel frames are lightweight, much lighter than traditional construction. This has several advantages, including that the foundation can be made a lot lighter.
- Durable: The construction is fully reusable, generates little waste during production and easy to build gap-tight.
- Strong: The construction can even withstand severe storms. Longhorn and other pests cannot attack the structure (unlike timber frame construction)
- Cost-saving: Save as much as 30% on shell construction costs. For example, less labour is needed at the construction site.
- Architectural freedom: Any shape can be implemented and large spans are possible. Also suitable for more complex projects.
- Meets all requirements: Design of cold-rolled steel profiles meets requirements of Eurocodes 3, and system meets all requirements of the Building Regulations
- Under controlled weather conditions production takes place regardless of rain, wind or frost. This is followed by fast assembly on the building site, without drying times.


